Dr. Ross Cunningham has more than a decade of experience in materials science, additive manufacturing, and metallurgy. He holds dual B.S. degrees in Engineering and Business from Lehigh University and an M.S. and Ph.D. in Materials Science & Engineering from Carnegie Mellon University. He can be reached at rcunningham@nslanalytical.com.
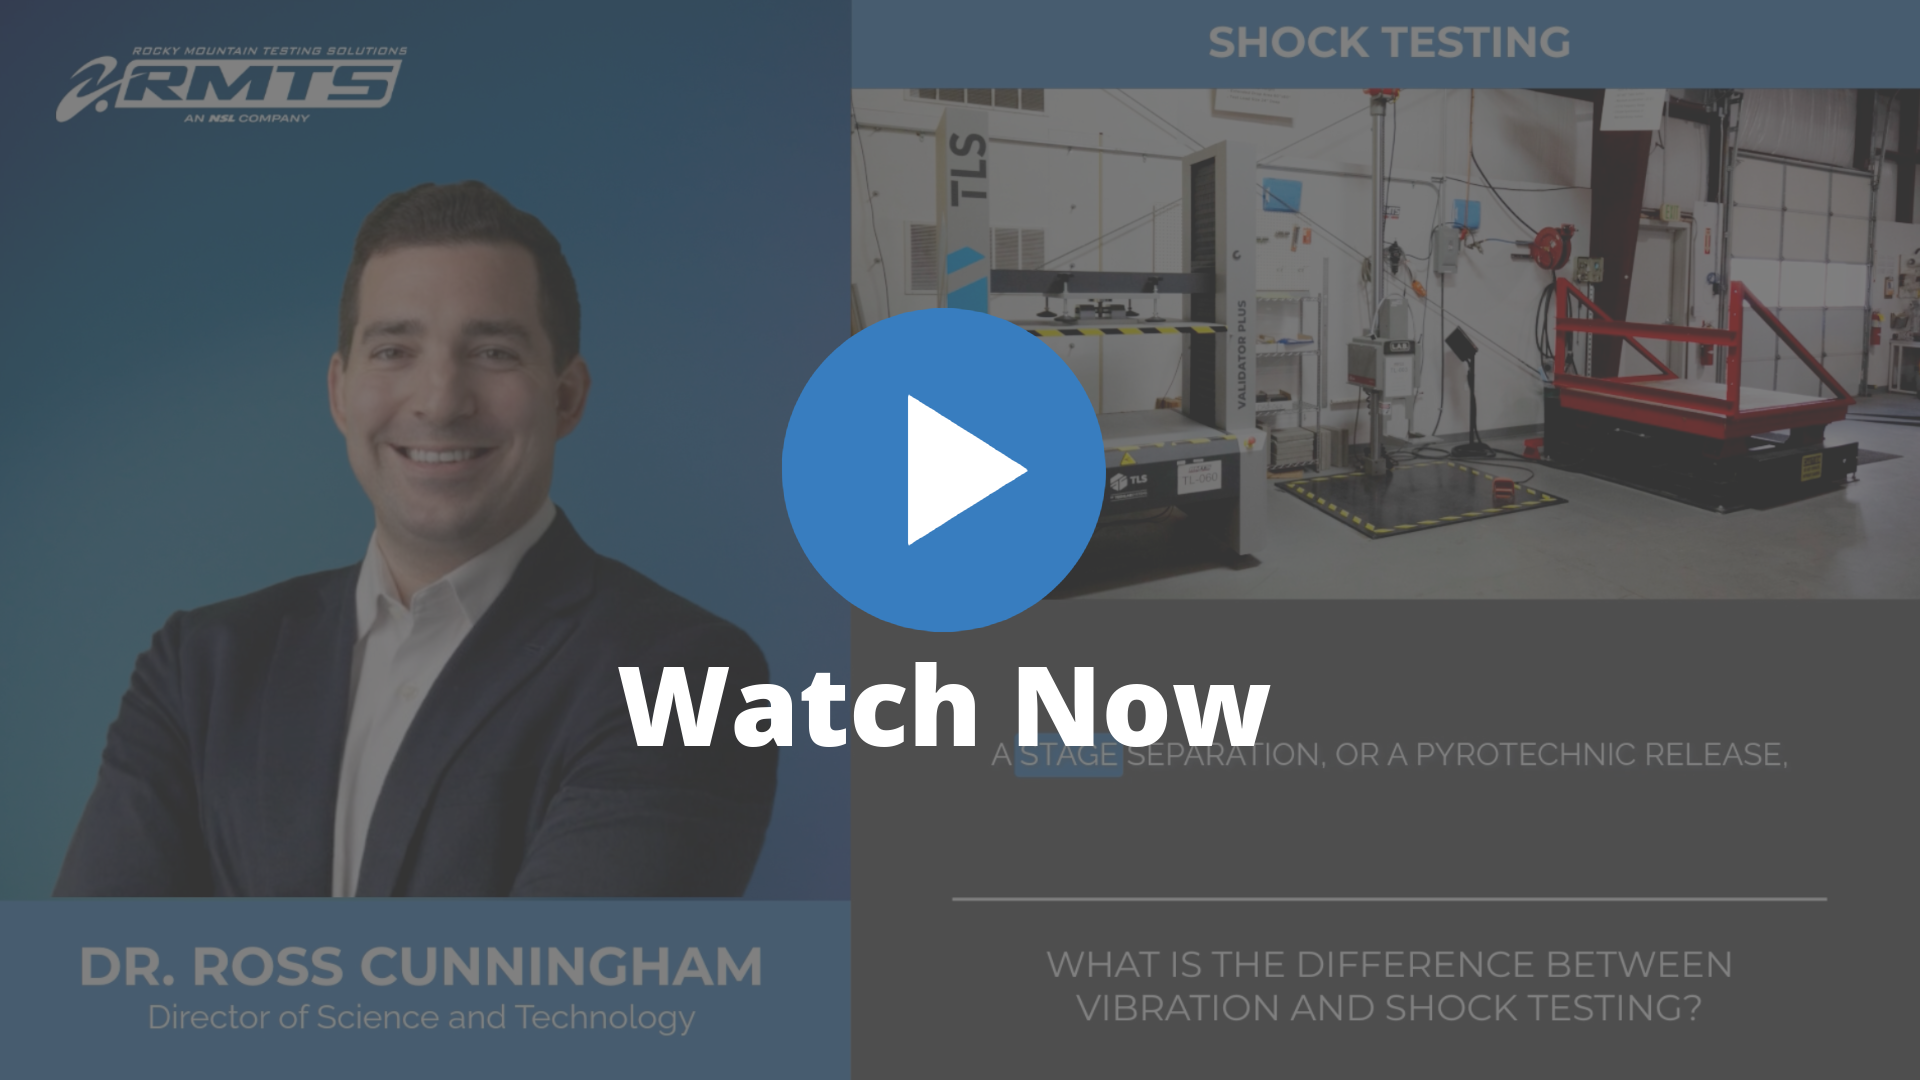
In this blog, Dr. Ross Cunningham, Director of Science and Technology, shares his insights on the key difference between vibration and shock testing, how to determine which type of testing a product needs and what equipment that involves, the broader set of tools used to prove a product can withstand mechanical stress, and what common mistakes can lead to failed or inaccurate test results.
To listen to Dr. Cunningham’s answers, click here to hear the interview.
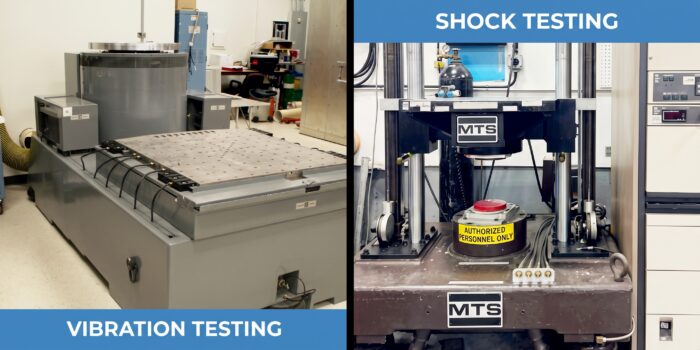
At the most basic level, vibration is sustained, and shock is instantaneous. Vibration testing applies continuous or repeated motion to a product over time, simulating things like aerodynamic buffeting during flight, engine-induced excitation, or the shaking experienced during transport. It’s typically described across a frequency spectrum, characterized as sine sweeps, random vibration, or a mix of both, since real-world vibration rarely occurs at one clean frequency, it’s a spread of energy across a range of frequencies over time.
Shock testing, by contrast, applies a single, high-magnitude, short-duration event in milliseconds, not seconds, such as a mechanical drop, an impact, a stage separation, or a pyrotechnic release when hardware deploys. Rather than a frequency spectrum, shock is usually characterized by a shock response spectrum, describing how a range of physical structures would respond to that one instantaneous event.
The practical difference: vibration testing tends to reveal fatigue-related weaknesses that build up over repeated cycles, or resonant frequencies that can be highly damaging to a component, while shock testing reveals whether a product can survive a single, severe hit without immediate failure. Most real products need to demonstrate both.

The answer depends on what a product actually experiences over its life, not a general rule. Vibration is continuous or repeated stress, the shaking felt during transportation, or the sustained aerodynamic and engine-induced excitation during flight or launch.
Shock is different: a single, sharp, transient event such as a drop, an impact, a stage separation, or a pyrotechnic release. Most products that need one turn out to need the other as well, since most real-world environments include both ongoing stress and sudden events. A component riding to orbit, for example, experiences sustained vibroacoustic loading throughout ascent and a sharp pyrotechnic shock the moment the payload fairing separates.
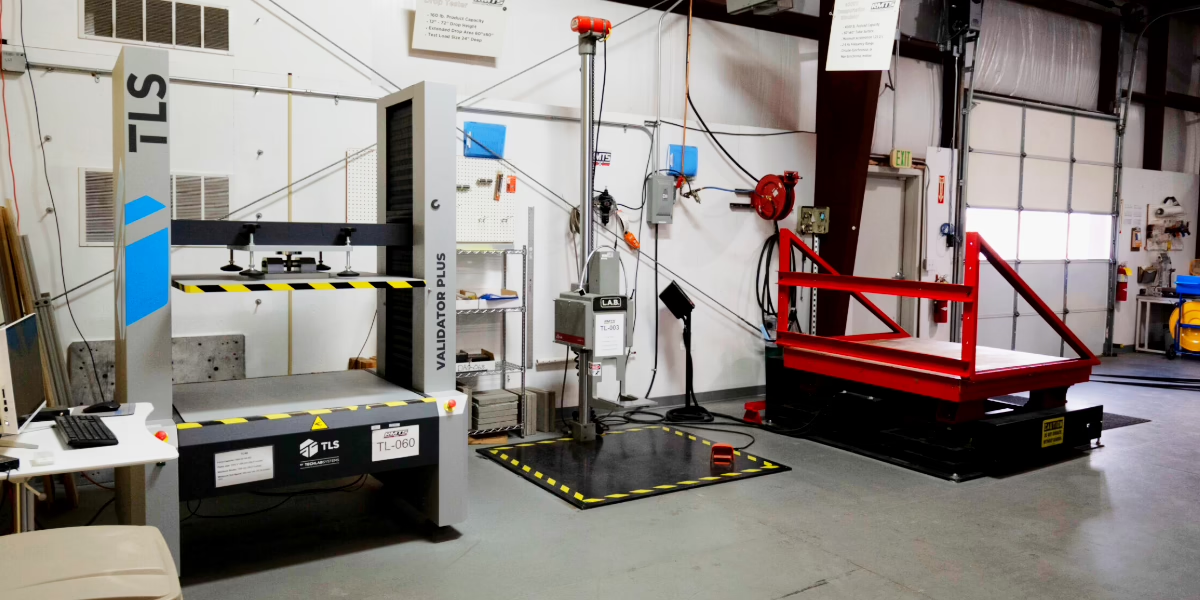
At RMTS, our workhorse for this kind of testing is our suite of Unholtz-Dickie electrodynamic shakers: precise, programmable, and repeatable, capable of replicating a specific known environment, whether that’s a published spec, measured flight data, or a predicted mission profile.
That level of control is what makes qualification and acceptance testing meaningful, since it demonstrates that a part meets a defined requirement. Establishing that actual environment is typically the first step before any testing begins. This can handle a wide range of vibration and shock conditions, but when extreme frequency shock is required, we have some custom-built equipment we can lean on.
Vibration and shock get the most attention, but they’re part of a broader set of tools for proving a product can handle mechanical stress, and each method answers a different question about durability. Acceleration testing, run to standards like DO-160 for aerospace equipment, simulates sustained g-forces rather than oscillating or transient loads, the force experienced during a climb or maneuver rather than a bump or a jolt.
Transportation vibration testing replicates what a product experiences in shipping, on a truck, a pallet, or an aircraft cargo hold, a distinct profile from an in-service environment. Tensile and compression testing examines the underlying mechanical strength of a material or component, how much force it takes to stretch, crush, or pull something apart, often the first data point generated before dynamic testing begins. Accelerated screening methods like HALT and HASS round out the group, deliberately pushing a product past normal limits to find weaknesses quickly rather than confirming it meets a set target.
Taken together, this is less a checklist of separate tests than a set of tools that, used in the right combination, show both whether a product meets its requirements and where it’s vulnerable.
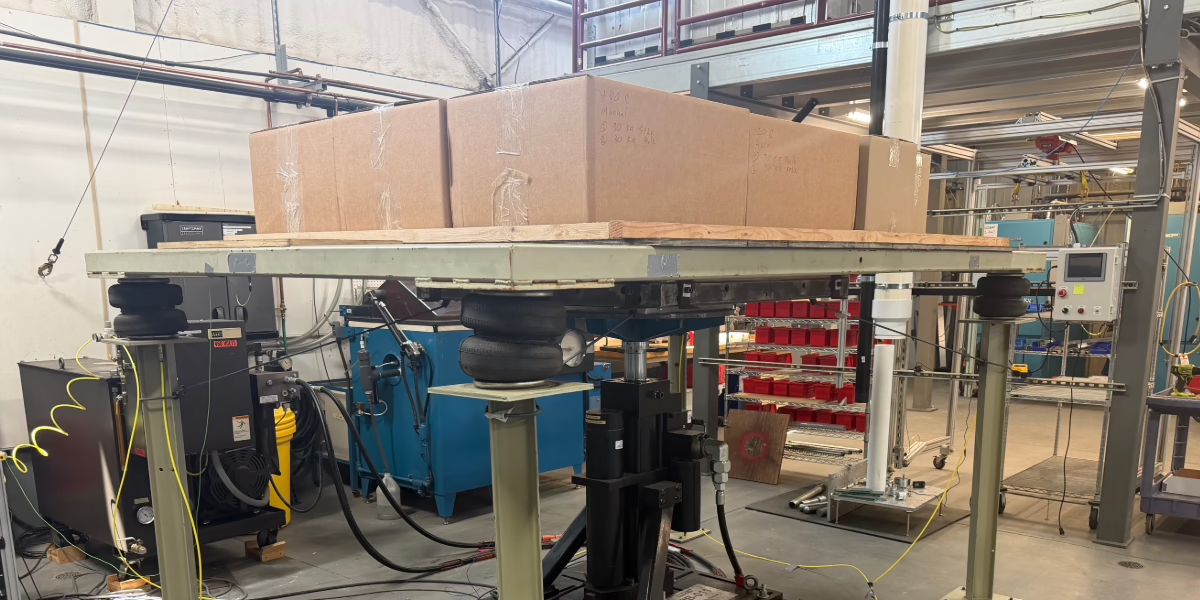
The single biggest risk is often the test fixture rather than the shaker itself. A fixture has to transmit the intended vibration or shock profile faithfully to the part, but a poorly designed fixture can introduce its own resonances, effectively adding vibration energy that was never part of the actual test. That corrupts what the part experiences and can produce a false failure, or worse, a false pass. Getting fixture design right is genuinely as much engineering work as the test itself.
Sensor placement and mounting matter just as much. Accelerometers mounted to the shaker and test article record what the part is experiencing in real time as a result of the applied vibration profile. And if they’re mounted incorrectly—at the wrong location, insecurely mounted, or the wrong mounting method for the frequency range—the system ends up producing corrupted data without that necessarily being apparent.
The test article itself is a factor, too. The mass and stiffness of the part changes how the whole system—shaker, fixture, and part—behaves as a combined unit. So setups often require iterative tuning to get the most accurate results.
Test standards also define tight tolerance bands around the target profile, and staying inside those bands on a complex or asymmetric part requires real expertise. Working with an experienced team of test engineers can mean the difference between efficient and accurate results or lots of retesting, untrustworthy results, and project delays.
To watch the video of Dr. Cunningham’s interview, click here. To learn more about environmental testing for space, defense, medical device, and automotive applications, you can find Dr. Cunningham’s insights here.
________________________________
Looking to dive deeper into how third-party testing can support your unique material needs? Check out NSL’s resources below:
Materials Matter: This educational hub page is a trusted resource for material science information.
Webinars and White Papers: Dive into specific topics in this library of educational webinars and white papers.
Video Library: View these helpful videos about everything from additive manufacturing to spectroscopy and more.
NSL Analytical Services, Inc. is an independent materials testing lab that specializes in metallurgical, mechanical, chemical, and optical testing for mission-critical industries.
Contact our experienced, accredited team to discover how we can deliver accurate, repeatable testing results with lightning-fast turnarounds, giving you confidence in your material performance and adherence to quality standards and regulations.
Dr. Ross Cunningham has more than a decade

Ben Pratt is the Business Development Manager –
On October 6, 2025, NSL’s Dr. Ross Cunningham



NSL Analytical
4450 Cranwood Parkway
Cleveland, OH 44128
(216) 438-5200
(216) 438-5050
NSL Metallurgical
4564 Johnston Parkway
Cleveland, OH 44128
(877) 560-3943
NSL Analytical
4450 Cranwood Parkway
Cleveland, OH 44128
(216) 438-5200
(216) 438-5050
NSL Metallurgical
4564 Johnston Parkway
Cleveland, OH 44128
(877) 560-3943